Showing posts with label tile. Show all posts

Monday, November 30, 2009

a working bathroom

The holiday threw us off a bit. Our week was filled with holiday celebrations (and lots of food) leaving me with no time to update the blog. But we are definitely still making progress on the house.

Here's a quick update on the renovation of the bathroom.. we aren't quite there yet, but we're definitely on our way!

floor

We survived the lack of toilet and it was all worth it. Once Ben finished the floor prep the tile went in- we opted to have a professional do it this time around.
It turned out really well and after we let it set for a night on the following afternoon the toilet and pedestal were installed once again.

medicine cabinet
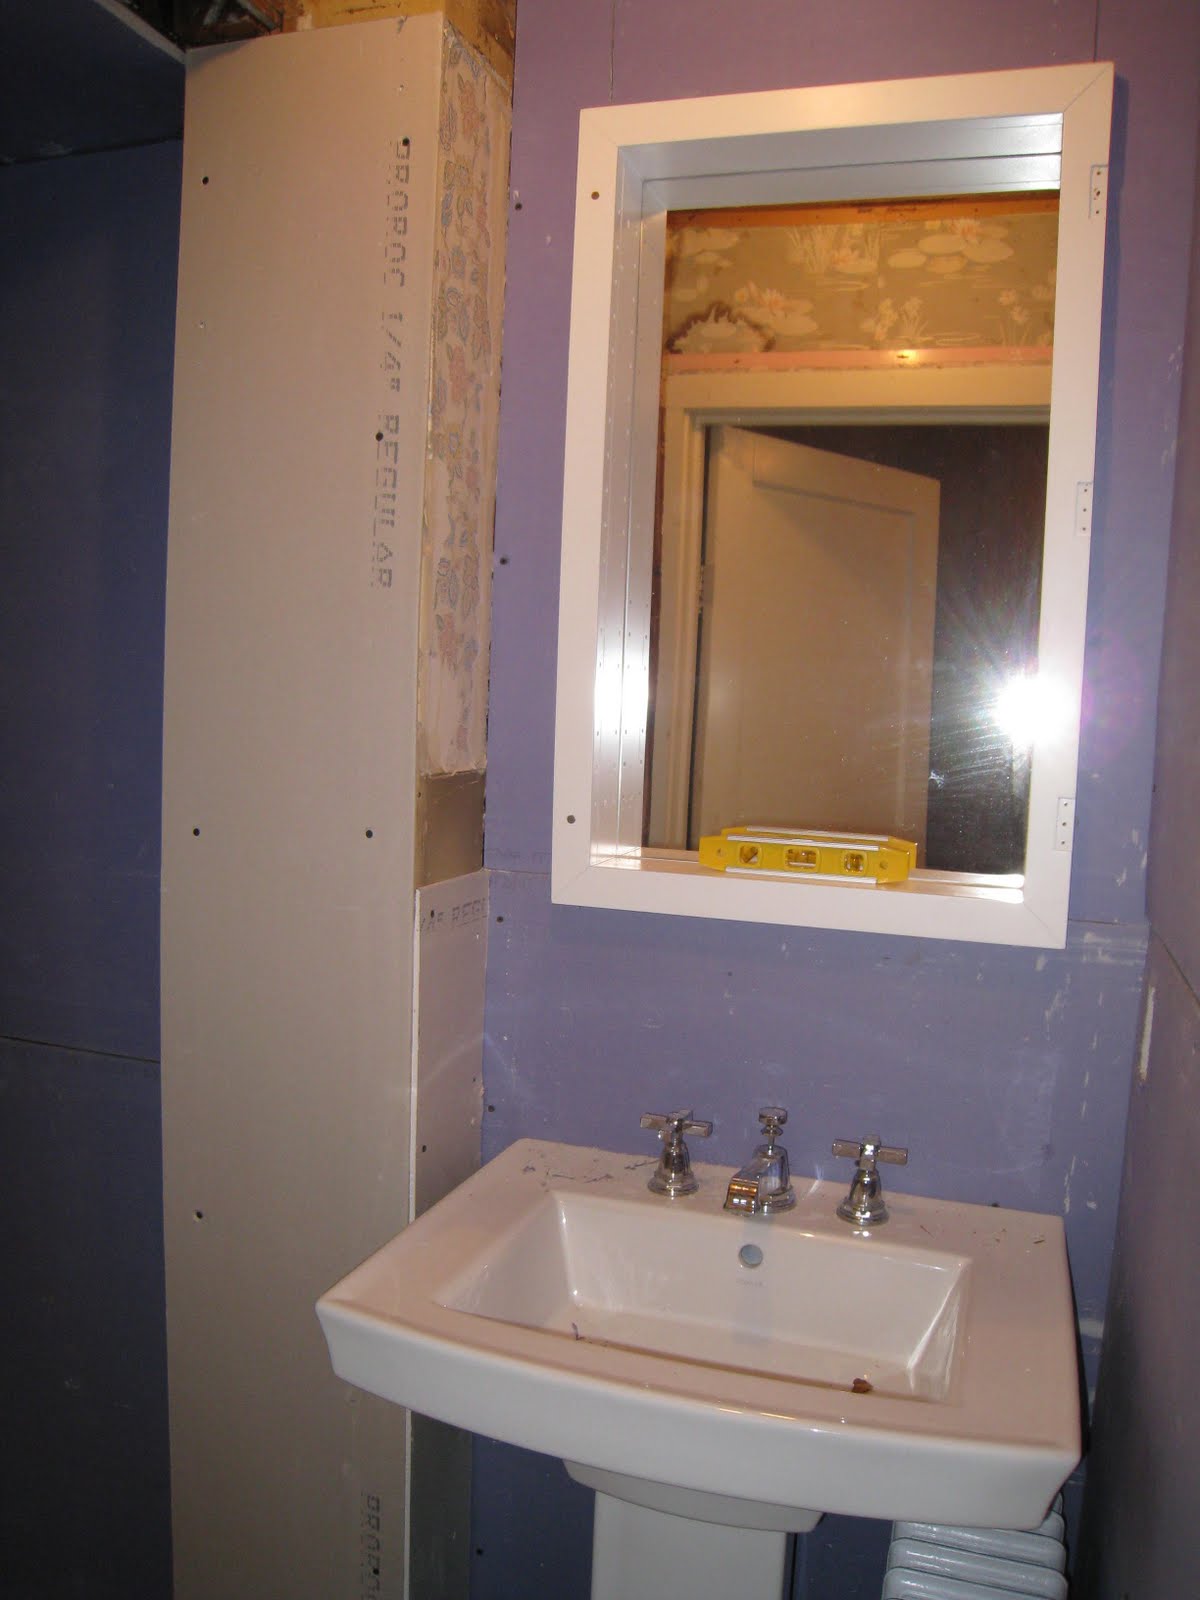
With the floor done, it was time to finish up the walls and install the much needed medicine cabinet. We've been without a mirror in the bathroom since we first started demo weeks ago. But before the mirror could be installed the studs had to be reworked to make room for it.

Originally the studs were positioned running vertically up the wall, not allowing any room for the cabinet.
Ben had to cut out the 2x4 that ran up the center and framed the area around the medicine cabinet..
With the studs reconfigured, Ben installed sheetrock and we screwed in the medicine cabinet.

Notice we removed the door (at the suggestion of Restoration Hardware). Originally Ben thought it would be impossible to reinstall the door and he wanted to keep it intact, but because the weight of the door was so heavy I thought we should follow the directions. Another little side note: we photographed the level on purpose. Ben said he never knew the bubble could actually make it to the middle of the center lines..

And finally what I consider our "finished" bathroom..
Yes there is still a long way to go- the taping and sanding of the walls, finish paint and moldings. We even need a light fixture. But we're thrilled with the outcome- especially considering what we started with.
Next up..
The fireplace is almost ready.. and just in time for the winter weather.

Tuesday, November 10, 2009

tiling the bathroom

We were lucky enough to have a guest contractor this past weekend. Ben's friend Mike of Katek Construction in Ambler, Pennsylvania spent the weekend hard at work on our bathroom- showing Ben the correct tiling technique along the way.

But before the guys could get going on the tiling the plumber and electrician needed to get their stuff done while the walls were open and everything was exposed.

The Plumber
Much of the plumbers work happened in the basement. New piping was installed throughout the house- the old pipes were, just that.. very old! The water pressure was terrible because of the rust build up from age. While the new piping wasn't something that necessarily had to be done immediately we figured we might as well get it done while everything was open and exposed.
new set up for the shower

new piping for the pedestal sink

But the major more visible work that the plumber got done was relocating the sink and radiator. I first posted about the new layout here.

Originally the bathroom layout looked like this..
It was a little tight getting into the bathroom because the sink was practically installed in the middle of the doorway. And the awkward radiator placement felt like a huge waste of space.
So we opted to swap them and chose to go with a pedestal sink so we could put the radiator underneath it..
Actually planning out when we're going to get everything done is a little bit of a challenge since we are trying to do the work ourselves and because it's our only bathroom. We're trying to make it as functional as possible (I just can't let go of the toilet), so the plumber was nice enough to install the pedestal and the new toilet until we're ready to install the floor.
Above you can see the radiator hasn't been installed yet. The plumber pulled it out and kept it out long enough so I was able to give it a fresh new coat of paint. I must say it was a little challenging- not the painting, but cleaning it out enough beforehand (decades of dust collected in all of the little crevices).
But after some sanding, cleaning, a coat of primer and two coats of paint we now have a clean and very white radiator.
I just love it and can't wait to see it in place.

And of course what's a new bathroom without a new toilet?

The Electrician
The electrician has also been working all over the house. It wasn't surprising that lots of rewiring had to be done- and we opted to install new light fixtures to lots of very dark rooms in the house. But in the bathroom there were really only three major things we needed from him.

1. an outlet
Can you believe there wasn't one in there? He positioned it just to the right of the sink- so it's not a huge eyesore and but still in a convenient location.

2. an exhaust fan
Definitely something every bathroom should have. Installing an exhaust fan is a great way to help preserve the walls and keep moisture out of the space.

3. lighting
With the new high ceiling (you can read about it here) we opted to go with a flush mount fixture over the original recessed light we had discussed. Unfortunately I have yet to find one but I've told Ben from the beginning- I have no problem living with light bulbs, I just don't want to rush and buy something I don't absolutely love.

The Tile Guys
So on Friday both the electrician and the plumber finished up their work and Saturday morning Ben and Mike started in with the transformation.

Installing Insulation..
Because the sheetrock had been removed it gave them the perfect opportunity to insulate the walls. Now we'll have a very toasty bathroom!

Installing the Hardibacker..
After the insulation they installed hardibacker around the tub walls. The hardibacker is much stronger than sheetrock- it will hold up against mildew and mold.

Tiling..
Once the hardibacker was up they started the very slow process of tiling.
It truly was a two man job. Mike cut while Ben tiled.
Unfortunately the tiling took so long they were able to finish the installation but they didn't get to the grout. Luckily Ben was feeling like that was something he could handle by himself and last night he finished it up..

Spreading the Grout..
We opted to go with a grey grout- I love the contrast with the white subway tiles.
Once the grout was spread and covered the entire area, Ben washed it off and we got a hint of the finished product.
Wiping Down with Cheese Cloth..
I'll post the big "reveal" when the bathroom is complete, but at least you got a peek.

We want to send a quick thanks to Mike for his amazing help this weekend. Unfortunately we weren't such great hosts this time around- without a kitchen he didn't get the fresh baked goods he's gotten used to over the years and Ben put him to work all weekend. But we so appreciate all he did to make this process much less painful than it could have been. At least next time he comes to visit he'll get to take a shower! Thanks Mike!

And now on to the floor..

Friday, October 9, 2009

busy bee

My posts have been lacking recently- here and on Deliciously Determined. I hope we don't lose any readers because of it but I promise I have a good excuse... this house has been taking over my life!! And it's not only that- it's hard to pick up and move to a very different place. Everyday is about learning new things- about ourselves, each other and this place we've decided to call our home. And the last week has been no exception. I have been up in Saratoga trying desperately to pull things together- knowing that the next time I come up here I'm here for good.. and while I started the week thinking I was going to get lots done, I've run out of time and it feels like very little has been accomplished.

In this post I'll share a few things that were done, but mostly I'm hoping to throw in a little bit of reality. Both Ben and I have gotten wonderful words of encouragement from friends, family and readers, but as exciting as it all looks- it's even more overwhelming. I have often times said I never get stressed out about work, only about my personal life, so this is a whole new thing for me as my personal life and work have now meshed into one.

This Week
Maybe I wasn't very fair to myself when I said I got very little accomplished. I have been working non stop, trying to make decisions and get things done- then trying to convince Ben to agree with them. I have been to Home Depot and back about 7 times in the last 5 days, I had hours of meetings about the kitchen and the yard, I finalized our bathroom plan.. you can read about it here, and I've even managed to do loads and loads of laundry, organize the house so that it's "livable" for Ben and most nights I've made dinner with just a microwave and a mini fridge.. all while dealing with our devil dog who won't leave my lap unless it's to pull a sock out of the laundry basket and do laps around the house while trying to "kill" it. To put it simply, I'm tired and very much looking forward to sleeping on a REAL mattress for the next couple of weeks. But I must say yesterday afternoon when I was driving back from Albany with all of our bathroom tile in my trunk and the dog in the passenger seat I thought to myself- "how do people with 9-5 jobs get any of this stuff done?" And just as I finished my thought the phone rang, it was the Invisible Fence lady.

Sunday
We've had a little bit of a standstill at the house. We're at a point where we can't do much until the walls have been lined in sheetrock and everything's been sanded- Ben said that's when I start painting..(notice the I?) So we mostly cleaned up a bit, Ben did a few odds and ends around the house while I paid bills, but we did accomplish a good amount by buying our appliances!

A few weeks ago Ben and I started to scope out appliances. We began talking to people with a little more experience than us. I must point out that I am in no way clueless about this kind of stuff- I knew what I wanted and I'm very aware of what the "best" is, but I also was realistic and knew I couldn't have the best. After talking to experienced appliance buyers and referencing our issue of Consumer Reports (it has become our bible), we opted to look at Sears and see if we liked any of the Kenmore options. And surprise, surprise (people upstate are so nice), we were told to wait and purchase everything on October 4th during their Friends and Family night so we could get 30% off everything. I guarantee no New York City salesperson would ever share that kind of information. Our decision was made- we found lots of wonderful options and felt like the extra 30% definitely made the deal-and because we got 30% off we were able to get better appliances and somewhat stick to our original budget (of course we went a little over but that's to be expected). On Sunday we walked into Sears knowing we were going to be spending A LOT of money, which we did. But we also walked out the new owners of:

a stainless steel gas range with 5 burners and a convection oven..

Kenmore Stainless Range model #78883

a convection microwave hood..
Kenmore Elite Microhood Combination model #88513

a stainless side by side, counter depth refrigerator..
Kenmore Elite model #45423

and an LG (Kenmore was too expensive) stainless dishwasher..
LG Built-In Dishwasher model #15533

It's amazing how grown up you feel once you own your own appliances.. now I just have to wait until November to use them!

Monday
Most of my day was spent at Home Depot going over the kitchen design. While I'll get into it later I'll share some of the the reasons why I was there for so long.

First I think I should mention that the Home Depot designers are GREAT if you don't know what you want/need. I knew exactly what we needed and felt a little bad telling him where to put everything, but there's nothing worse than a kitchen that isn't functional, so here goes..

My dream kitchen would have a big prep area like an island, unlimited storage, a baking station and a butlers pantry about as big as the kitchen (I'd also like a fireplace but I think that may be asking too much). Our kitchen is a 10x10 space and I needed to find a way to incorporate all of these things even though I wasn't going to get them. In other words I need to be able to do everything I could do in a much larger space. I need a prep area, an abundance of storage, a place where I can bake (I do that often) and food storage- I always buy too much, on sale and in bulk. And I have to say I take my kitchen VERY seriously. I am no chef, but I do love entertaining "stuff" so while I knew I would never have enough space for all of my platters and china I still wanted the kitchen to be able to hold most of our mini appliances and everyday dishes. I've now met with the designer 3 times and after our first phone "meeting" he prepared a layout based on what I described. And at first glance I was pretty sure there wouldn't even be room for our water glasses. But after a few hours of me really plotting out where everything will go- and even doing things he told me not to (like moving the dishwasher right next to the corner sink) I know that our kitchen will be entirely functional for us.

Just a few words for those of you who are or will be doing something like this in the near future. I am someone who doesn't tell anyone how to do their job, but if they're steering me in a direction that I know is not best for us, I always appreciate their words of wisdom but any decision I make is always based on our needs. When designing a kitchen it's wonderful to be able to incorporate the workspace triangle below..
But no two spaces are the same, so you need to do what works for you. Due to our space constraints our refrigerator, sink and dishwasher are really tight. I know it's going to be problematic at times, but if we didn't do it that way I would have lost every one of my base cabinets- leaving me with only three upper cabinets. I knew I'd rather be wedged in a corner doing dishes while Ben was getting something out of the fridge or loading the dishwasher instead of running up to the attic every time I needed an extra platter for the dinner table. And that is exactly why I basically spent my Monday at Home Depot.

Tuesday
When Ben and I bought our little house we made three lists..
1) things that need to be taken care of immediately
2) things that we'd like to do soon
3) things that we dream about doing if we decided to stay in the house forever

Many of the things from list 1 have been moved to list 2 and Ben has said from the beginning that he thinks we can start working on list 2 in the spring (don't tell him but I know it's never going to happen and that he only says that to make me feel better). And the chances of list 3 ever happening are so slim.. right now I'm feeling like we'll forever live in a house with messy walls and a nasty bathroom so life with a garage and a dining room is totally unimaginable. But our list 1 probably differs from your list 1.
Mine always consisted of: doing the kitchen, the bathroom and transforming the garage into a bedroom we can fit dressers in. Ben's consisted of: doing the kitchen, landscaping the yard and getting a fence for the dog! Because we're now married and I've heard the secret to a good marriage is compromise.. our joint list consists of: doing the kitchen, eventually getting to the bathroom, landscaping half of the yard and getting a fence for the dog. Can you believe it? Henry took one of the top priority spots- god forbid he ran on a line for the next few months..

Anyway, if any of you have looked into fencing in a yard before (and not a small one for city living at that), it's VERY costly and as soon as Ben got quotes the list began to look more like we were skipping everything else all together and just installing a fence for the dog! But then I jumped in and decided to schedule an appointment with an Invisible Fence rep without telling him (he was VERY against it) so that is how I spent my Tuesday. Eventually I did tell Ben I scheduled the appointment (yes a few days before they came) and we had a great meeting, figured out what package was best for us (even the most expensive option is a fraction of the cost of a real fence), convinced Ben there was no other way to let the dog run loose, and we even got another fence company to come and price out their product as well. Now we're just hoping Henry won't be tempted to run through the fence at dismissal everyday (we live across the street from a school).

Wednesday
I can't remember what I did on Wednesday.. seriously.

Thursday
On Thursday morning I headed to Albany to pick up our bathroom tile. I finally got to meet the guys at the Daltile showroom- they've been so helpful throughout this whole process and I'm looking forward to working with them in the future with my clients- (I'm hoping we're done at our house for a while). Now our garage is filled with boxes of tile that probably won't be used for a while, but I really want to be ready so that when Ben gives the bathroom the "green light" I'm fully prepared and nothing is held up.


Peeking at the tile this morning made me VERY excited for a clean, white bathroom! We also got the shower valve and now we're just waiting on the faucet (it's expected to arrive next week).

I spent the rest of my day finalizing the details with Invisible Fence and scheduling the installation, scoping out privacy fence options- in an effort to compromise again we have decided we'd put a privacy fence up to block the school and any temptation for Henry, and once again I took a trip to the Home Depot kitchen department.
possible privacy fence option
When I was driving from place to place (I drove almost 100 miles yesterday) I kept thinking about how much of this I could have gotten done in New York City in one day. I figured with public transportation, traffic and walking time I probably could have gotten one thing done.

Then to top it all off Ben and I ended our day with a trip to the lumber yard in his pick up truck (more to come on this). That was definitely the icing on the cake..
Friday
While the day is still young, I've spent most of the morning packing up to go back to New York City.. cleaning along the way. I also made some important calls to the Zoning Board (about fence and driveway questions). While I am looking forward to a real bed, I'm dreading the packing part- as once I get back it's up to me to get everything ready for the big move. I also know that there's so much more I need to get done here (and wish I could get done before our furniture was delivered). But I am practicing patience and hoping that I don't have a panic attack once moving day comes on the 26th.

Anyway, now can you see why I haven't had time to post?!?!

Monday I'll post about all of the bad news Ben has been delivering via phone calls during our time apart.

Monday, October 5, 2009

bathroom updates

For those of you who are interested in design over renovation this post might be a little more enjoyable. I know the last few weeks have been about chainsaws- not always fun for all of us, but necessary in order to get things moving. Well throughout the last few weeks of hard labor and stress I have also taken some time to pick out a few design related elements for our home. While we really haven't budgeted for new furniture, we have set aside money to get what we want in terms of permanent fixtures.

Because the bathroom and kitchen need to be heavily updated, I've really been focusing on them. We'll be able to do wonders on the rest of the house with some new sheet rock, paint and moldings, but more thought, time and money need to be spent on the bathroom and kitchen. I'll get to the kitchen another time- it's more involved and hasn't been totally flushed out yet, but as of now this is the bathroom design.. step by step.

Tile
I'm not even kidding when I say before we closed on the house we had picked out the tile. And maybe even more impressive than that- it literally took us about 15 minutes in the showroom to finalize what we wanted on the walls and on the floor.

A little information about my tile "style": I love anything clean with white tile.. bathroom, kitchen, laundry room.. you name it. I prefer it all white. Maybe it's harder to clean, but I can't help it. I don't mind colorful accents- and in someone else's bathroom I would absolutely go that route, but for us, white was the way to go.

All things considered: Remember we are moving to a house but the upgrade in terms of size is not THAT great. It's still more of a cottage than a house which means we have one bathroom central to the house. Yes right now it's a powder room/guest bath/master bath, but I have dreams of it becoming just a powder room. The truth is I love the house for it's potential- we can build up and/or over which means hopefully one day we'll be able to afford at least one more bathroom. So at the moment I picked white thinking it would be good for all bathroom options including the possible future of a powder room and maybe even a laundry room.. a girl can dream.

Existing finishes: At the moment our lovely bathroom walls are covered in plastic tiles. Bet you didn't even know they existed!
They're a very classy faux marble that can literally be pulled off the wall with your hands. I'm also not kidding when I say that after we closed we realized the previous owner had generously left us a bottle of tile "adhesive" in the vanity for any necessary repairs. In my first demolition post I mentioned that I covered the floor with contact paper because I deemed it unsanitary and basically un-cleanable. But before I covered it in polka dots..
it was covered with vinyl tiles (shown on the top right) that were pealing up one by one, exposing the plywood floor underneath. Also keep in mind as I mentioned in my post about wallpaper removal- the walls and floor will have to be outfitted with new sheet rock before we install any tile so we basically have to gut the space (minus the tub) before we can get to work. Should be an interesting few days without a toilet. I've already asked Ben if we can rent a porta potty and his response was somewhere along the line of.. "are you serious? NO!".. so I'm guessing I'll be making the trip to Connecticut and staying with my mother during that part of the renovation. Can you blame me?

What 15 minutes at the tile showroom will buy you:
Because what I wanted was so basic we opted to go with Daltile. It is less expensive than going to a place like Ann Sacks or Waterworks, but it's still high quality tile. And on top of that there's a wonderful showroom available to the trade in Chelsea so one night when Ben and I were in the neighborhood we stopped in and made our final decision.
On the walls surrounding the bath tub we opted to go with a basic white subway tile- to be installed to the ceiling but not on the ceiling.
Again, because we are also treating this space as a "powder room" we chose not to tile the walls and only protect the area around the tub.

And remember those lovely vinyl floors? I originally wanted to go very traditional with a hexagonal tiled floor (also white, of course), but when we walked into the showroom this caught my eye..
This petite tile feels a little more modern and unique. I apologize for the terrible picture- for those of you who are having a hard time "seeing" it, it's more of a tiny square tile with rounded corners.

I haven't decided on a grout color yet- originally I was thinking white, white, white.. all white. But just last week I was at my aunt and uncles- they are doing a much larger project that includes a new kitchen, a large three-story addition and they gutted two bathrooms. Coincidentally they used the same white subway tile that Ben and I will be installing, but their installer picked a grey-ish grout- a look I hadn't even considered, but really loved.

Bath Floorplan
I thought the easiest way to show the awkwardness of the existing bathroom layout would be to do a little floorplan for you.. keep in mind it isn't to scale.
While the tile could be considered an easy upgrade we knew re-tiling wasn't worth it unless we did something about the positioning of the sink and the radiator. I wanted the layout to flow- both for practical and aesthetic reasons. Obviously, as you can see above, the positioning of the radiator makes this a little challenging. Ben gave me a few options in terms of dealing with it:
- Install radiant floor heat under the new tile
- Install base board heating
- Move the radiator
While originally we had discussed installing radiant floor heat ourselves, it became a bigger project and we lost interest along the way. I decided early on I didn't want base board heating because the bathroom is so small as it is, I didn't want any additional floor space taken up- even if it is just around the perimeter of the walls. So I chose the third option and we looked into moving the radiator. So where could we move it?

We had a plumber come over and we came up with this solution..
As I tried to show above, we would move the radiator to the long wall and install a pedestal sink that would just hover over it... kind of like this..
By swapping the radiator and sink locations we are able to push the pedestal into the nook, allowing for more walkable space in the bathroom- no more scooting around the sink to get to the toilet.

But why a pedestal?
The Sink
The original awkward "homemade" vanity was not only positioned to block the doorway, but the chunkiness of the piece also takes up a lot of unnecessary space visually..
While a pedestal sink is not the most practical to have in a heavily used bathroom due to lack of storage (my mother likes to remind me of that frequently), aesthetically it's what will work best in the space, both due to the radiator swap and visually- the bathroom will appear to feel more "open." Some may say that if it isn't practical they won't have it, but I must point out that Ben and I have lived very comfortably with a pedestal sink for four years now..
so there's no reason why we wouldn't be able to handle it now. Because I opted to go with expensive fittings for the shower and faucet, I wanted to go less expensive with the sink.. hence my Home Depot choice..
Kohler's Archer Pedestal Sink
Just a very simple, clean design.

Notice how I italicized the "I" above? I think it's important to point out that I gave Ben a very hard time about the faucet and bath fittings. I decided what I wanted and I had to have it- and of course it was more than he wanted to spend. But I stood my ground and offered to go cheaper on other things so that I could have this..

Kohler's Pinstripe Faucet
You can obviously order the Pinstripe set up on Kohler's website. You can also special order it at some Home Depots, but I was lucky enough to work with Ben's rep at Davis & Warshow in Manhattan- they have a great showroom for those of you who have no idea what you want.

Bathroom Storage
OK just because I've passed up the whole vanity storage thing doesn't mean I don't want any storage. Above the existing sink there is a very old and very broken medicine cabinet-remember when I lined it in contact paper here?

Well the obvious thing would be to install a medicine cabinet over the new pedestal sink in the nook, but that would mean we'd have to push the sink out into the bathroom..
something I don't want to do. Not to mention a medicine cabinet is very useful, but still doesn't provide THAT much storage. So I decided to take a hint from the existing medicine cabinet and carve out a storage area in the existing sink wall- floor to ceiling as shown below..
I asked Ben if he knows how to make an invisible door- something to look like this..
minus the door knobs of course (and on a much smaller scale). I'd love for the space to just go away. I'd fill the small space with shelves from top to bottom- I hope we'd be able to store everything from our toothbrushes to extra soap in there. I definitely want to make it as practical as possible.
I measured the area to be about 12" wide and the existing medicine cabinet is about 4" deep so we can break the wall open at least that much. I obviously would like to go as high and as low as I can, so unless we run into any issues I'm hoping to only lose a few inches both above the floor and below the ceiling.

If our storage space works out we'll have the perfect niche to hang a fabulous decorative mirror over the sink- which will be both practical and beautiful for the master bath/guest bath/powder room.

The Toilet
Our original plan was to replace, replace, replace.. and then we were told we need a 14" toilet instead of the typical 12".. figures. Ben grumbled something along the lines of "nothing is easy" a few days ago and we have quickly figured out that should be our official motto. So just like everything else.. the old toilet cannot be replaced with anything in stock or inexpensive. Toto makes some toilets that fit the 14" guidelines, but I obviously picked out one of their most expensive options..
Don't you just love the Lloyd?
but Ben put the kibosh on spending that kind of money on a toilet.. I can't blame him- and I opted not to argue.. remember I got my faucet!!

So for a while we thought we would keep the existing toilet (from 1934). I scrubbed it and Ben installed a new toilet seat, but because the bottom is a little rusty and I hate to reinstall it on the brand new tile floor that way we might actually purchase the Kohler Archer toilet to match the pedestal sink..
Now it obviously isn't the 14" needed, but when the plumber first came to give us a quote he said we could go for the standard 12" but then we'd have about an inch between the tank and the wall. Originally that bothered me which is why I started my quest for the 14" option, but in the last few weeks I've been noticing how many other toilets are installed that way. Amazing how I've never seen them before! Anyway, I might just give in and get the very simple option above.

The Tub

Finally something we can really keep! I actually like the tub and the deco feel of it.
Eventually we'll have it reglazed I'm sure, but for now it works.

But in keeping with our motto "nothing is easy," not only does the tub not have a shower head, the piping is also installed inside a wall that the bathroom shares with the garage- meaning a shower head was quite possibly never installed because the pipes can (and probably will) freeze. In the next few months we're going to start planning to convert the garage into a master bedroom- which will solve the freezing issue, but until we insulate those walls and install heat in the garage, the only thing we can do is install the pipes, check on them frequently and cross our fingers. With that said, we're using the Kohler Pinstripe set up in the shower to match the faucet and I couldn't be happier!!
But figuring this all out was only half the battle.. now we actually have to get working on it if I ever want a chance at buying new bath towels.