Showing posts with label floors. Show all posts

Thursday, November 19, 2009

bathroom floor prep

14 hours down and 29 to go.. without a toilet of course! I must say that going without one when you're sleeping isn't a huge deal but getting up knowing you just have to hold it isn't the greatest way to wake up in the morning.

But the good news is the floor tile will be installed today! And once that sets the most challenging part of the renovation process will be done.. living without a kitchen is nothing compared to this.

So in an effort to prepare the floor for the tile Ben installed a new base floor and hardibacker last night.

Step 1- toilet and sink removal
Ben had asked the plumber to stop by yesterday afternoon and remove both the toilet and the pedestal. Unfortunately he never came so it was up to us to get it done. Obviously I don't have pictures of us taking them out (all hands were needed for the actual removal), but because there was still water in them we couldn't put them in the garage- Ben was worried they would freeze.
Doesn't everyone keep their toilet in the hall?

Step 2- base floor installation
Ben started installing the base on the pedestal side of the bathroom a couple of weeks ago, so last night he had to work in the toilet area.
sink area

toilet area

Step 3- hardibacker
Once the base floor was down Ben had to cut the hardibacker. Unfortunately I didn't get pictures of that either (my documenting skills have been suffering recently), but when he was cutting the hole for the toilet one of the boards snapped in half. Once it was cut to fit he installed it by using a layer of thinset between the base and the hardibacker. The same thinset will be used for the tile installation.
You can see the crack around the toilet hole above. But because the tile we opted to go with is small he didn't think that little snafu would be a problem.
I must admit the clean hardibacker floor is a huge improvement from the original. Remember what we started with??
original vinyl tile to the right, quick-fix contact paper lined floor to the left

Let's just hope the plumber shows up to re-install the fixtures so we don't have to go the weekend without a toilet..

Side note: Not sure if you all noticed but we do have new sheetrock in the bathroom! The new professional installer (Ben) was busy earlier this week. There are still a few areas to go but we're on our way to a fully insulated bathroom, with walls no less!

Tuesday, September 22, 2009

finished floors!

What a difference the floors make..

Ben and I were in Saratoga over the weekend (very briefly) and we got to experience actually walking on the floors!
Remember we spent our last visit only walking on paper..

A little bit on the process before I jump into the big reveal..

You can read about the floor removal here, but removing the existing vinyl was just the beginning of the process.

Once we picked a finish.. Minwax's Jacobean
Found a floor guy.. we got two quotes
Negotiated with him a little.. decided it was less expensive to replace the floors in the back of the house instead of removing the vinyl floor
And set the finishing dates.. we requested to be able to get in during the weekend
It was out of our hands.

The guys began working on a Friday and we originally hoped we would be able to get in the following Friday. As is typical for most construction and finishing projects, they were a little delayed (and I didn't want to risk ruining them) so we didn't actually get into the house until Saturday morning.

The refinisher sent a round of pictures to Ben after a few days of sanding and installing, giving us a sneak peak of what was to come..
Kitchen
One of the original floors in the house, this area was covered with two layers of vinyl flooring. But luckily the vinyl came up easily when Ben removed it.
before sanding began

after sanding
Living Room
Remember the money saving tip we discovered once the carpet was pulled up? The previous owners had the floors refinished AROUND an existing area rug.
sanding around the perimeter

after sanding

Office, Bedroom & Back Hall

As I mentioned above it turned out to be more cost efficient to install a new hardwood floor over the existing vinyl than removing the vinyl all together.
new floor installed in the office

Huge improvement already, but here are some issues we ran into (and some compromises we had to make).

1. Installing new hardwood in the back of the house meant that the floor level would be higher than the front of the house. In order to create a smooth transition a saddle had to be installed. While a break in the floor and a saddle isn't always the most attractive solution, a french door that we close often, hides it from view.

2. When the floor was originally installed they used a different species of wood in almost all of the rooms- meaning the floors finished differently in every area. We contributed to the craziness of it all by installing oak in the back of the house (it's turned out to be much grainier than the pine that was used in the Living Room).
oak

pine
This turned out to work because the living areas (ie kitchen and living room) are very separate from the sleeping areas, and the different woods still work together because they are the same finish.

3. As mentioned during the garbage removal post the house is overwhelmed by radiators and installing new hardwood underneath them is not always possible. Because capping the radiators was not an option (too much $$), the wood finishers had hoped that they could lift them in some (or all) of the rooms. Unfortunately they weren't able to lift every radiator and instead had to cut out around them. Not ideal, but the truth is, you can't even tell unless you're lying on the ground staring at the foot of the radiator- and most of us don't generally have time for that.

4. The finish we picked was dark. If you look at the Minwax chart its the last brown before ebony, so I expected the floors to be really rich in color. I knew I wanted to go dark originally because the existing floor stain (as much of the other woods in the house) looked very orange to me. I knew that even if the stain was sanded out, the orange tint would remain. I figured the darker we went the less the orange would show- and I was right.. about both. The floors didn't come out as dark as I had expected (again with the different wood species and how they react to the stain), and there was a hint of orange. But luckily with the stain I picked, the orange is less of an issue- it would have driven me crazy if we went any lighter than we did!

I think considering this was the first big "investment" we made on the house, we did pretty well. But you can be the judge..
Kitchen & Mudroom
kitchen
This is Ben's favorite floor in the house.. too bad it will be covered with base cabinets shortly. Notice the guys were nice enough to unstick the kitchen window that was painted shut.. shocker!


mudroom
This was the hardest floor to do- it was covered in moldy/wet carpet. As you can see the floor was badly stained and the guys couldn't properly sand it because of the tightness of the space. Not ideal, but definitely not something to get upset over- especially since #1 it's still a major improvement and #2 the floor will be covered with mats, snow boots and hopefully a bench (if the current budget allows).

Living Room

Living Room
The refinisher was concerned because he wasn't able to get all of the stain out of the floor. In some areas you can see a hint of a darker spot, but it doesn't bother me. In fact I'm not even sure anyone would really notice unless they were actually looking for it.

Front Vestibule

front vestibule
This floor came out in a way I had never seen before. I actually really like it- the little space will look great with a fresh coat of paint and some grasscloth on the walls, but the floor almost looks more like a faux bois than actual hardwood. Not sure why that happened (or what kind of wood they used), but at least I can say we might actually have a one-of-a-kind.
Side Note: Ben so nicely pointed out that every time we take a picture of Henry he's either trying to escape from the house, dig his way back to Manhattan or he's sleeping because he's exhausted from planning all of his get aways.. poor dog, I hope he'll get used to life in the suburbs.

Office, Bedroom and Back Hall


office

bedroom

back hall
Henry trying to plan another escape route.. It's hard to see the floors with all of the wood surrounding. Luckily the guys installed new base moldings. We just hated what was there so we purchased and primed the molding to prepare it for installation once the floors were done.

from the hall looking into the living room
A terrible picture of the transition from the back of the house to the front.

A few things to consider..
- If you're doing this the right way, you'd ask the floor refinisher to do some sample boards for you so you know what the exact stain is going to look like. Due to time constraints and our current address (3.5 hours south), we picked a stain and they literally started the next day.
- Keep in mind that wood is natural and old or not it absolutely isn't perfect. While imperfections in the wood or the refinishing may bother some, generally floors are covered with area rugs anyway, which helps to mask any issues that came about along the way.
- Most of our decisions were driven by money. I firmly believe that you should do something once which is why we opted for the new hardwood to begin with, but with that said our budget is not endless. We have a lot to do and very little money to do it so we had to make some sacrifices that we knew wouldn't be terrible in the end (like installing new floors in the back of the house).
- And finally, yes Ben and I have done this before.. for other people. We have never actually had our own floors refinished so it was absolutely a learning experience. It's very different when you're working with your own money, on your own schedule and making decisions with your own husband!! Just a quick example.. I am always bothered by clients who want to rush things and get them done, not taking their time to make sure the color is right or that it's the best way to do it. I've always said "be patient and it will be perfect." What a hypocrite I've become!

Wednesday, September 16, 2009

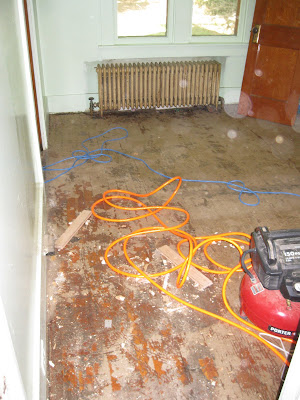
demolition days- floor removal

As I mentioned earlier this week the floors were so filthy it was almost nauseating. My sister tried to calm my nerves by suggesting we live as we did at camp- with flip flops attached to our feet at ALL times. First I must say that we LOVE camp, so she assumed that comment would make me feel sentimental and that my use of flip flops may even be enjoyable, but while it was tolerable for a week anything beyond that just wouldn't be fun.. maybe because I was wearing flip flops in my own home! Don't you remember those sad days when the summer season was over and your parents picked you up and drove you home. Yes, you had to say goodbye to your friends, but you also got to scrub your feet!!

Anyway, we opted not to tackle the vinyl tile in the hall- we ended up figuring out that it would be more cost efficient for us to install all new, REAL hardwood floors over the vinyl than to salvage what was underneath. But we did get to pull up the lovely carpeting in two rooms- which obviously helped with the musty smell, and pulled up the vinyl in the kitchen.

Here's how it all went down..

The Living Room

So unfortunately I don't have any action shots of the lovely green shag being removed, but here are some "before" and "after" shots..
before
after
Removing the carpet in the Living Room made the biggest difference. Immediately I could start to see what I had envisioned all along- a big, open space with lots of character and even more potential. This was also the moment we discovered the first of many "short cuts" that the previous owners had taken during time in the house.. notice how the perimeter was more recently refinished? Even though I'm sure it saved lots of money I wouldn't suggest refinishing a floor around an existing area rug. I mean what if you decide its time to replace the rug?

The Office
The blue wall to wall carpeting in this room was almost as beautiful as the green shag.
Unfortunately ripping up this carpet revealed another layer of vinyl instead of the beautiful hardwood we had hoped for.
same room- picture taken after wallpaper was removed

What a lovely view in the front yard!
By the way, for those of you who are looking to try this at home.. removing carpeting isn't as easy as it appears to be in the pictures above. First of all, make sure you know what you have underneath- because it could be plywood and then you're out of luck. Also, if you haven't seen wall to wall installed before, let me just brief you on the steps- meaning you have to remove all of these as well..

1. Hammer down tack strips, which basically means these are hammered down around every inch of the perimeter of the room.
This is where a crowbar comes in handy, though this isn't an easy job. In our case it was almost like time made the strips especially brittle and they kept breaking instead of coming up cleanly.

2. Padding is installed before the carpet and believe me, it doesn't stay down by itself.. you guessed it, a million staples are used to hold it in place.
I found that a screwdriver was the easiest way to remove the staples, but it is a time intensive project because they're easy to miss.

3. Finally the carpet is cut into place and tucked around the tack strips. The strips have little spikes of them that grasp onto the lining of the carpet.
Because the carpet is the uppermost layer you can easily cut it down the middle and remove it piece by piece.

The Kitchen
The vinyl floor in this room was already peeling up from all corners so removing it took only minutes..
Another shortcut here- there were two layers of vinyl. First hint that the owner didn't believe in stripping anything, only applying and reapplying. But underneath were the same floors as in the Living Room, so that too made a huge difference.
We were really lucky to have hardwood under all of the surfaces, though we weren't entirely surprised because that is typical in most old(er) homes. We knew early on we wanted hardwood throughout because while it's great for resale, it's also what we prefer- Ben from a comfort standpoint and me in terms of design. But like I mentioned all of the vinyl floors in the hall and the bedrooms created a little bit more work than originally expected. When pricing it out we discovered that it made more sense for us to just install new boards over the vinyl towards the back of the house.

The Vestibule

We also opted to have the vestibule floors refinished to match.
Because the house isn't what I'd call big, in any sense of the word, it was important to me that the rooms flow and the best way to do that is in keeping with the same floor finish.

Refinishing the Floors
As a designer the best installation is one that is done when the client isn't there to witness the "steps" and that is exactly what we opted to do with the floors. While we are in Manhattan our floors are being finished in Minwax's Jacobean finish..
And I just can't wait to see the transformation!